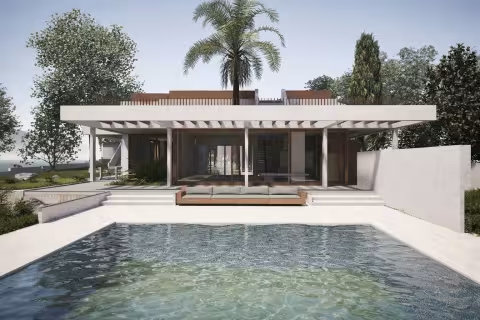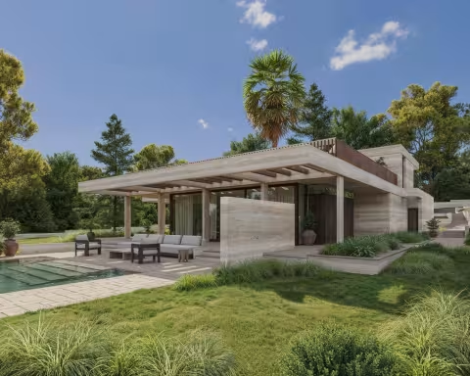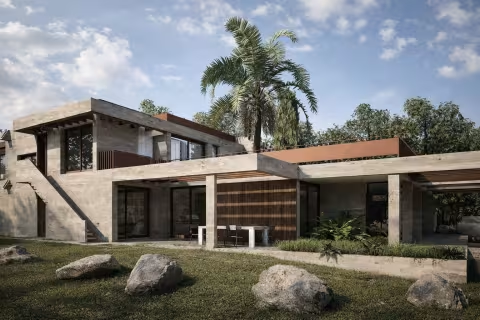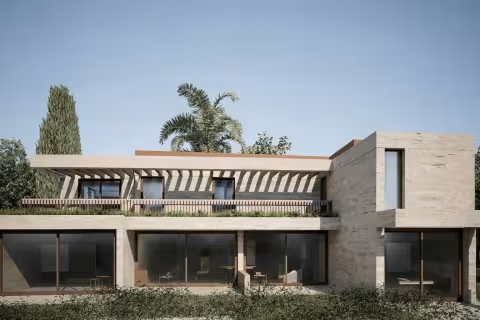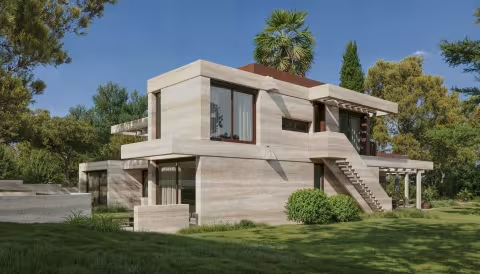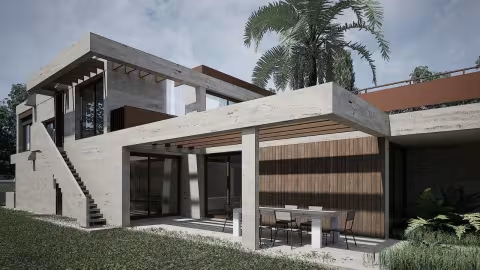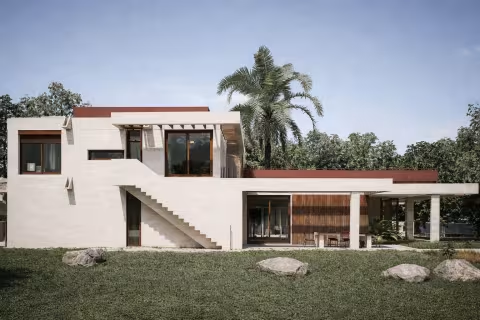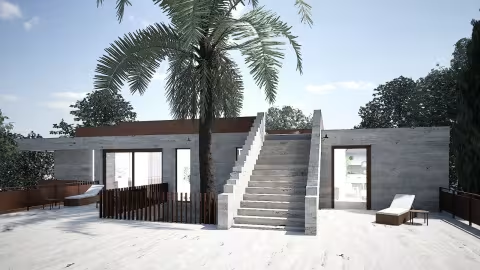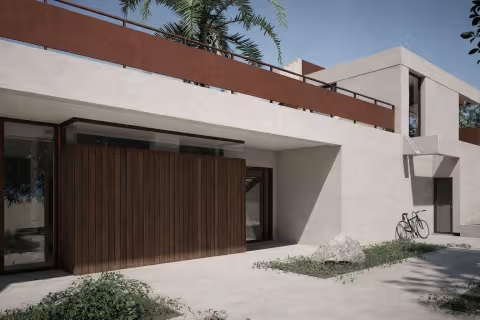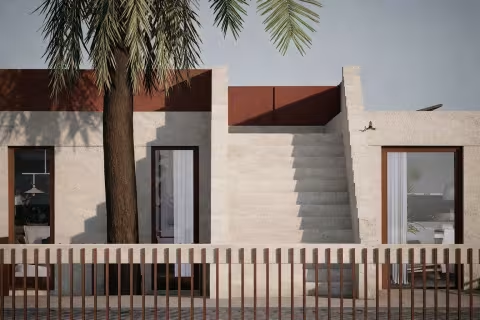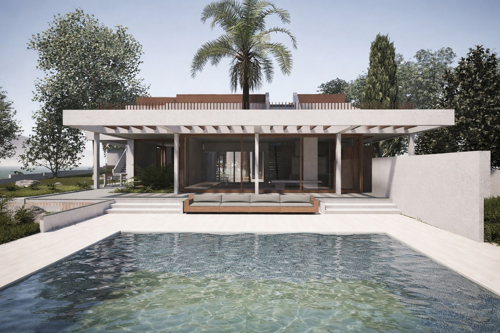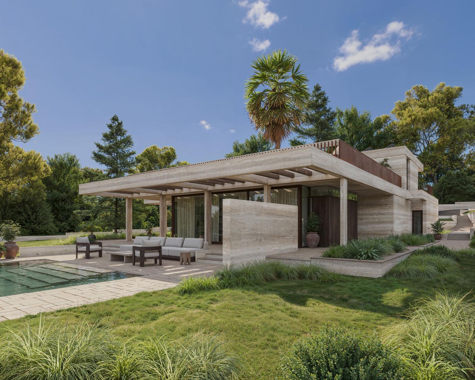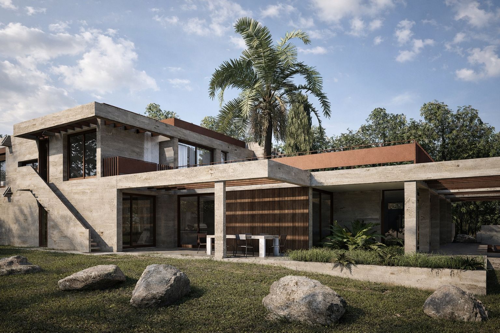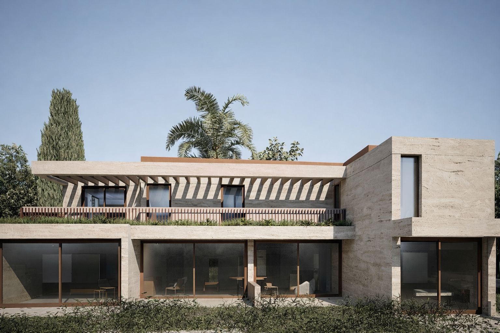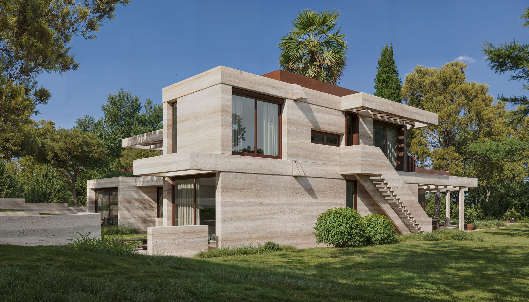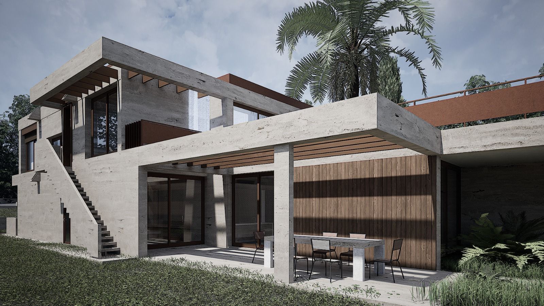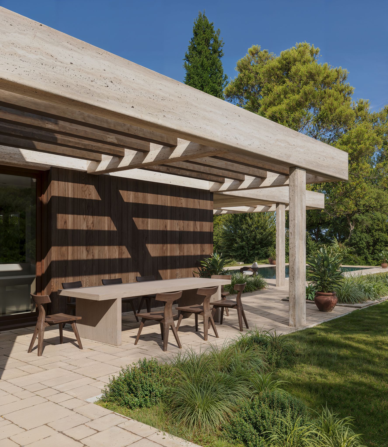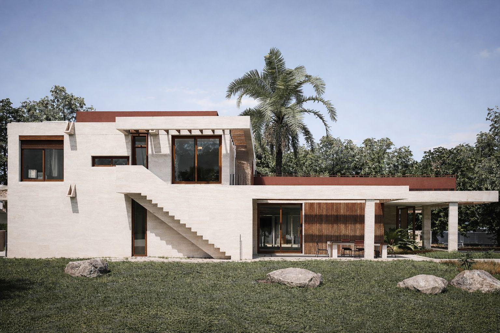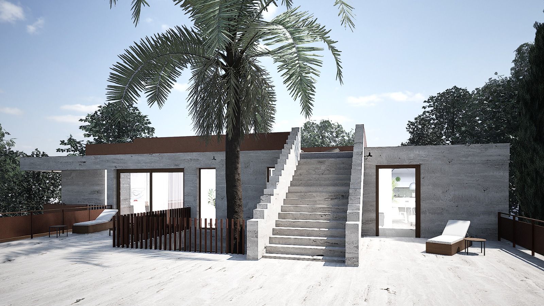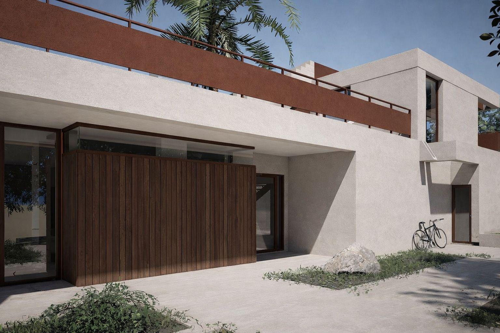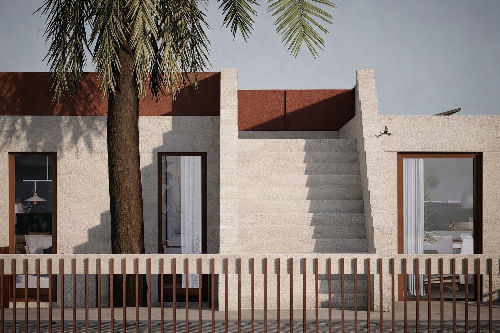
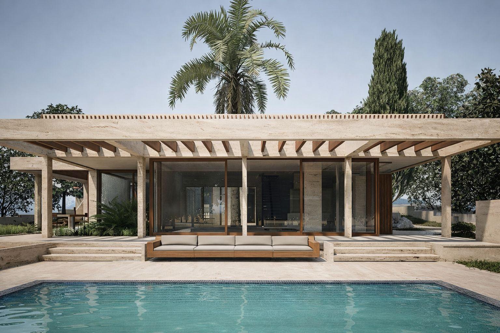
Villa Cap-Ferrat is a project in which 1970s architecture has been given a contemporary voice — cleaner and more coherent. We kept the logic of its constructivist frame and the strict horizontal composition, but freed the space from visual noise: proportions were strengthened, views opened up, levels tied together, and a continuous route drawn from the entrance through to the terraces and the garden. The façades gained depth and texture, and the house became calm — rooted in the Mediterranean landscape and open to the light.
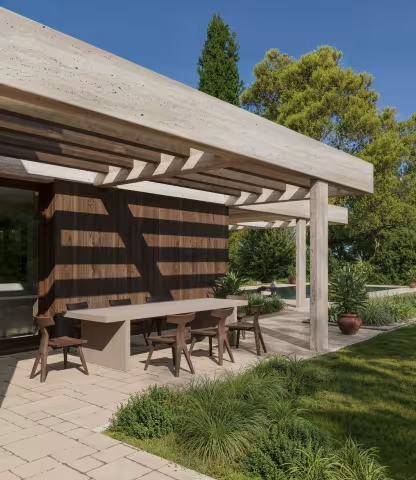
The finishes use natural materials, with warm matt surfaces. Villa Cap-Ferrat is not set against nature but continues it: greenery, air and Mediterranean light become part of the architecture, creating a sense of calm, privacy and timeless luxury.